
Our Work / Brentwood / Handleless
Handleless Kitchen, Brentwood, Essex
Completed
March 2026
Duration
3 weeks on site
Property
1960s detached house, CM15
The brief
Open the kitchen to the garden and give a family of five somewhere to eat together
Sarah and Mark had a galley kitchen with a separate dining room and no view of the garden. They wanted a calm, uncluttered kitchen with a large island for homework and breakfast, and they wanted one company to run the whole job while they both worked full time.
We removed the wall between the kitchen and dining room, installed a steel, rewired the room, moved the plumbing to the island and laid a new porcelain floor throughout before the cabinets went in.
Challenges solved
A load-bearing wall in the way
Our structural engineer specified a steel and our builders installed it in two days with building control sign-off, before any kitchen work started.
Services in the wrong place for an island
Water, waste and power were routed under the new floor to the island. Planning this first meant no channels cut into a finished floor.
Both customers working full time
A written programme and daily WhatsApp updates from the project manager, with keys held securely and the site left tidy each evening.
Specification
Style
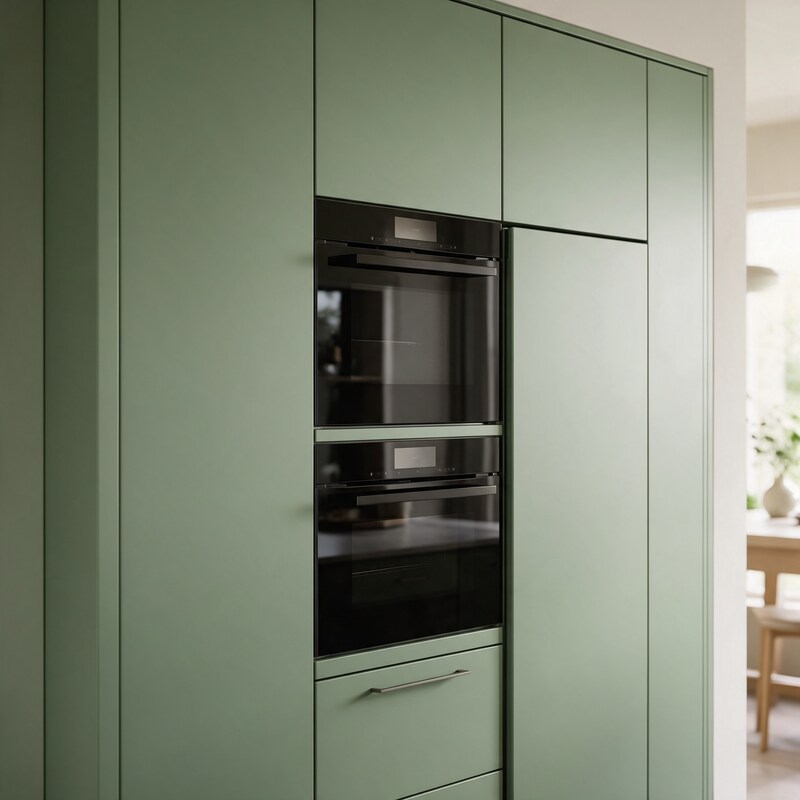
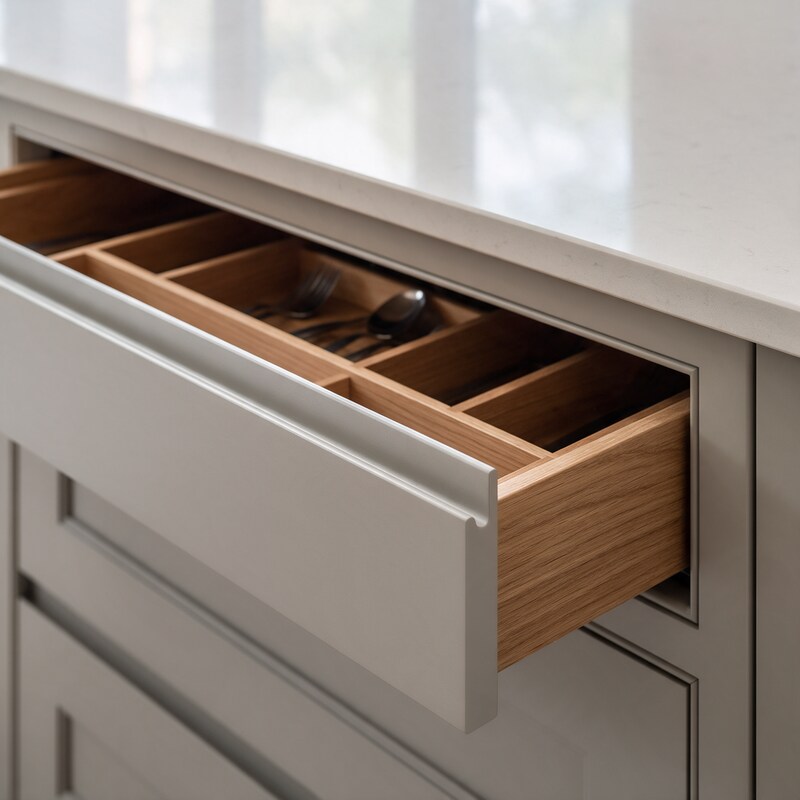
Handleless, true handleless with aluminium grip rail
Cabinet finish
Matt white lacquer with oak veneer open shelving
Worktop
20mm Calacatta-effect quartz, waterfall end to island
Appliances
Neff ovens and warming drawer, Bora induction hob with downdraft extraction, Liebherr fridge freezer, Bosch dishwasher and wine cooler
Lighting
Three pendants over island, LED under-cabinet, plinth and in-cabinet lighting on separate circuits
Electrical alterations
Full kitchen rewire, 14 new sockets including pop-up in island, consumer unit upgrade, NICEIC certified
Building work
Load-bearing wall removed with steel beam, plastering, porcelain floor tiles throughout, decorating
All works designed, supplied and installed by Essex Home under one contract.

Before and after
The same room, three weeks apart
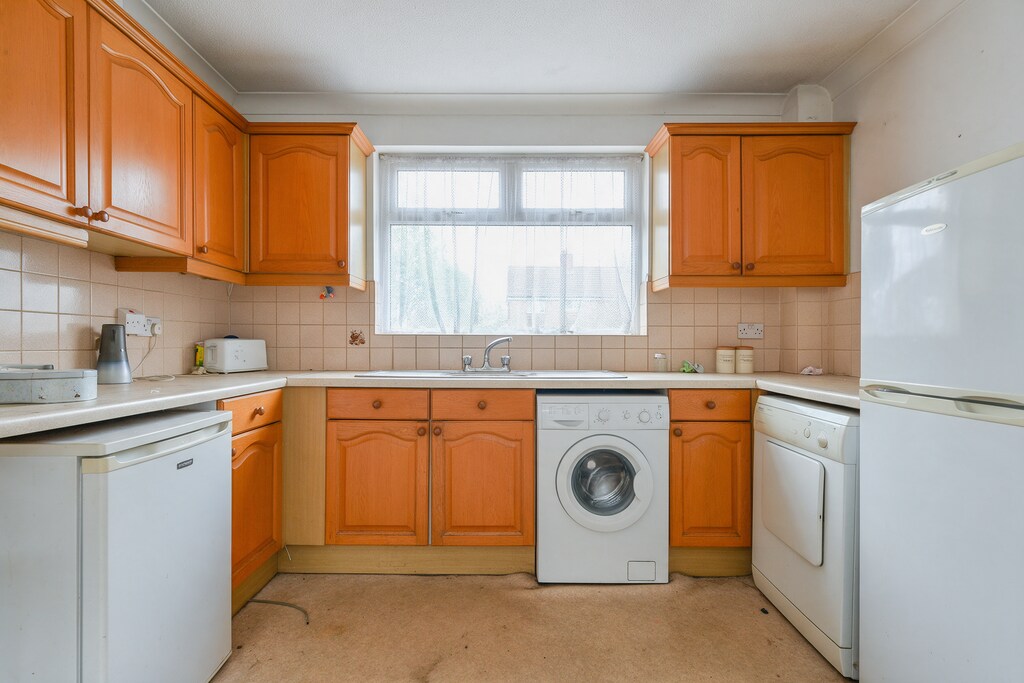
Before
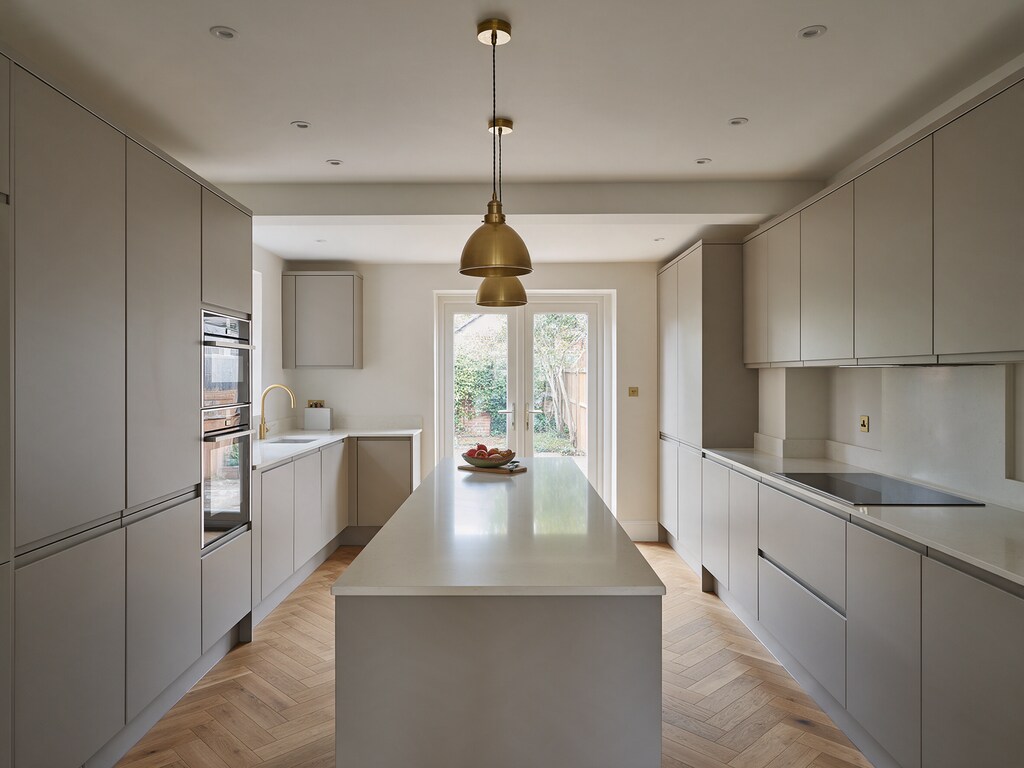
After
★★★★★
"Everything was handled by Essex Home. The electrician, the plasterer and the tiler all turned up when we were told they would, and Dan managed it all. We never had to chase anyone, and the kitchen is exactly what the 3D showed us."
Sarah & Mark T.
More projects nearby
All projects

Get a Quote
Planning a kitchen in Brentwood?
We are based five minutes away. Book a free design consultation and we will visit, measure and prepare a design and itemised quotation.
Or send photos of your existing kitchen on WhatsApp to 07700 900 000

Bespoke kitchens designed, supplied and installed across Essex. Part of the Essex Home group.
4.9 on Google | Excellent on Trustpilot
Contact
Essex Home Kitchens
Unit 4, Warley Business Park
Brentwood, Essex CM14 5NA
Mon to Fri 8am to 6pm
Sat 9am to 4pm, by appointment
Essex Home Kitchens is a trading name of Essex Home Ltd. Registered in England and Wales No. 00000000. VAT No. 000 0000 00. Fully insured with £5m public liability cover.
Privacy · Cookies · Terms · © 2026 Essex Home Ltd